
Notes from the Archives·December 2024
Samuel T. Weyman Building
Built in under two months in 1931, photographed by George Masa, awarded for its architecture in 1932 — and then, in 1957, quietly erased.
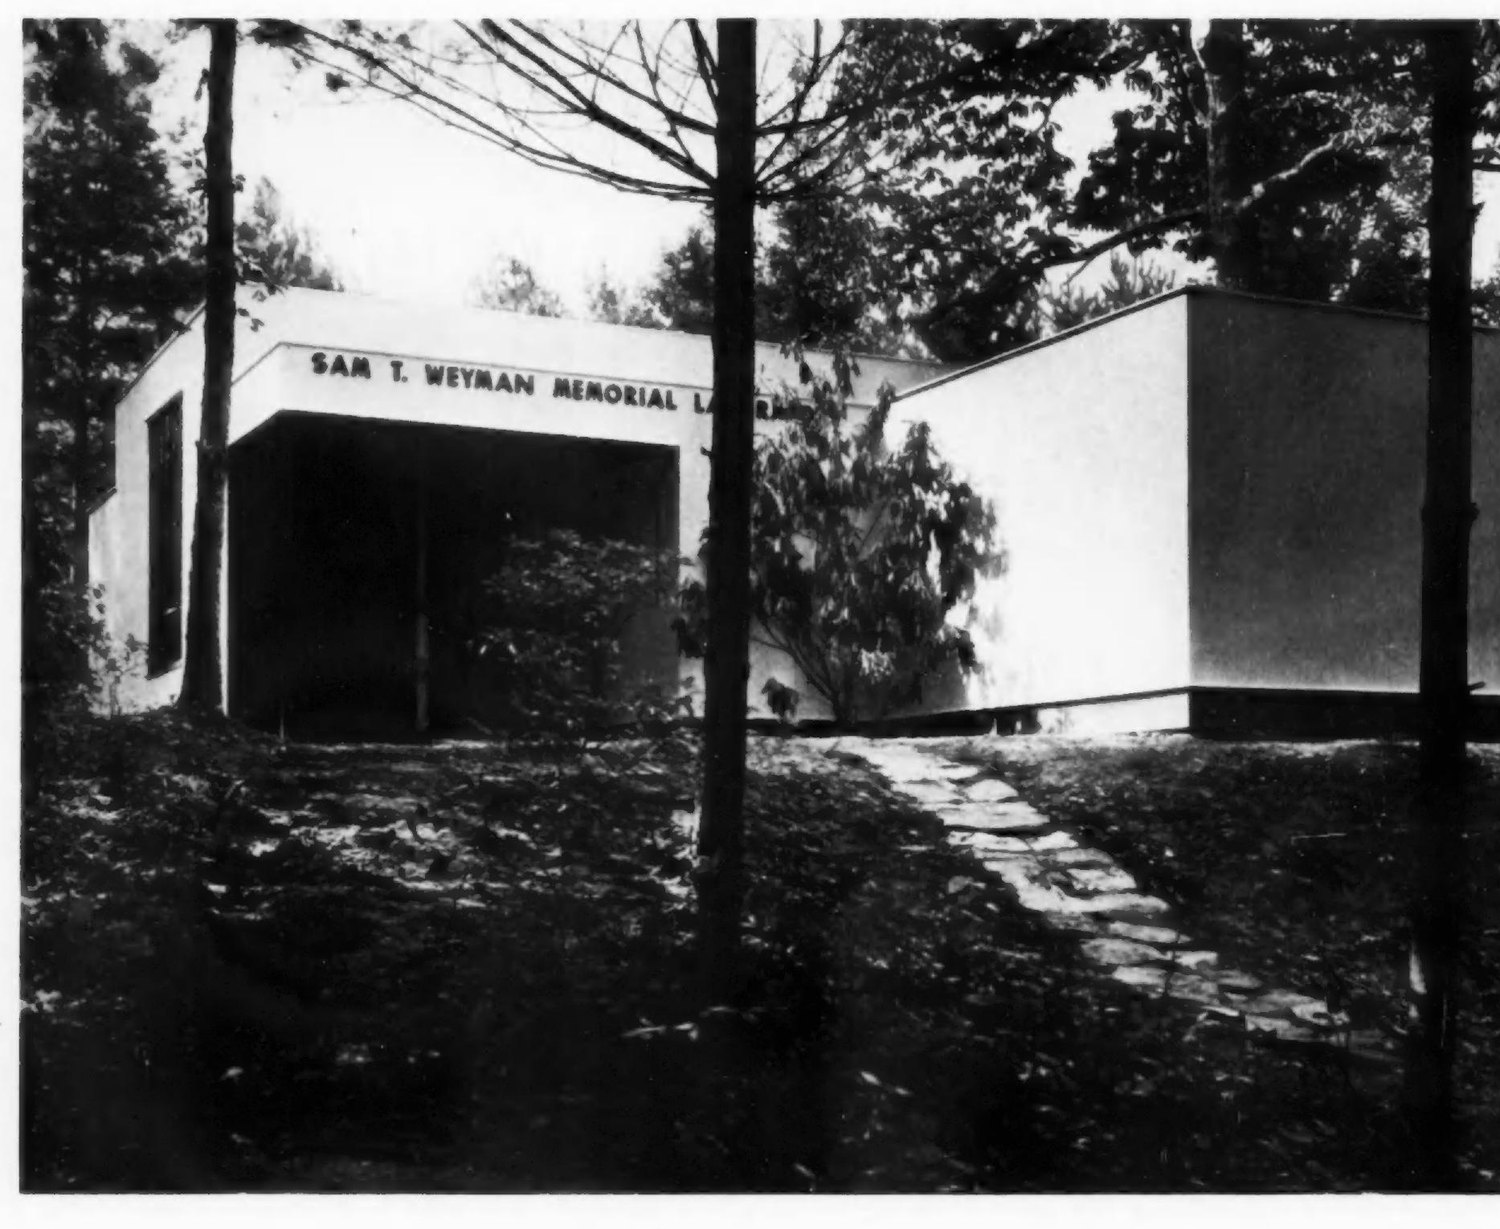
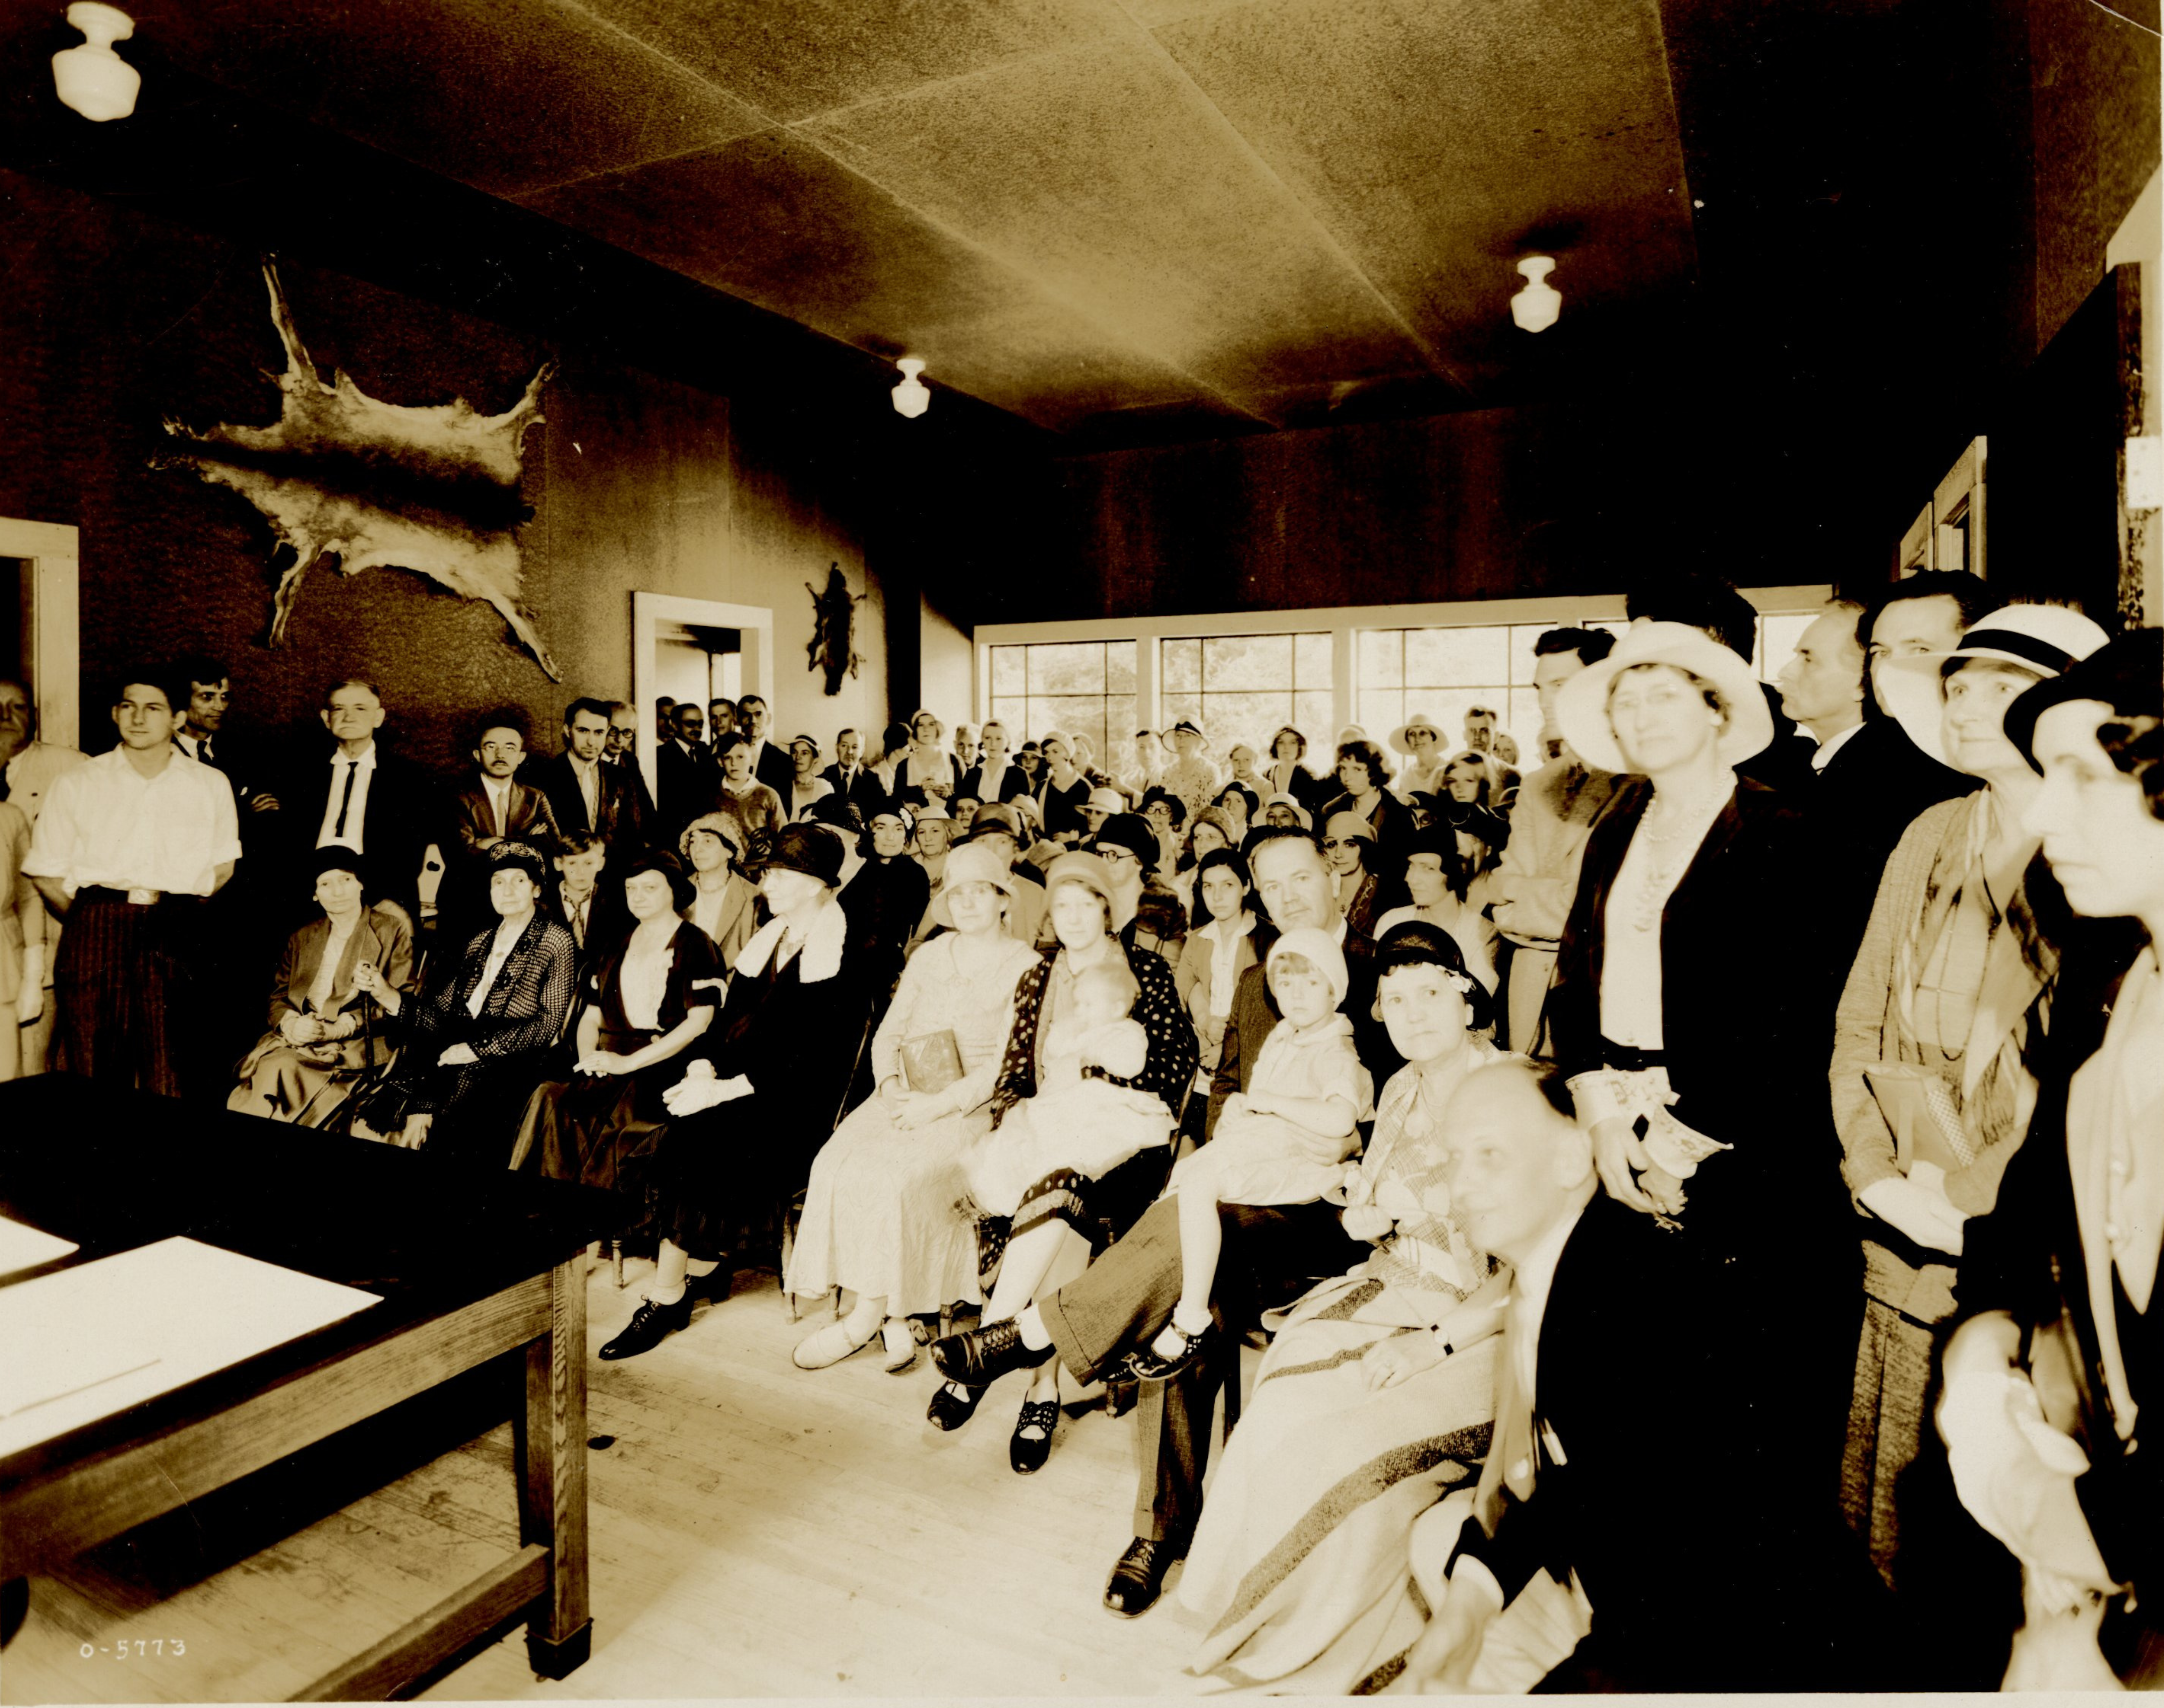
On August 29, 1931, the newly incorporated Highlands Museum and Biological Laboratory held the dedication ceremony for the first building constructed on campus. Then referred to as the Sam T. Weyman Memorial Laboratory, this building was constructed in under two months and functioned as a research facility for biologists nationwide upon completion.
The building gained notoriety not only as the first biological laboratory in the region at the time, but also for its unique architecture…Cora Bauman · Notes from the Archives
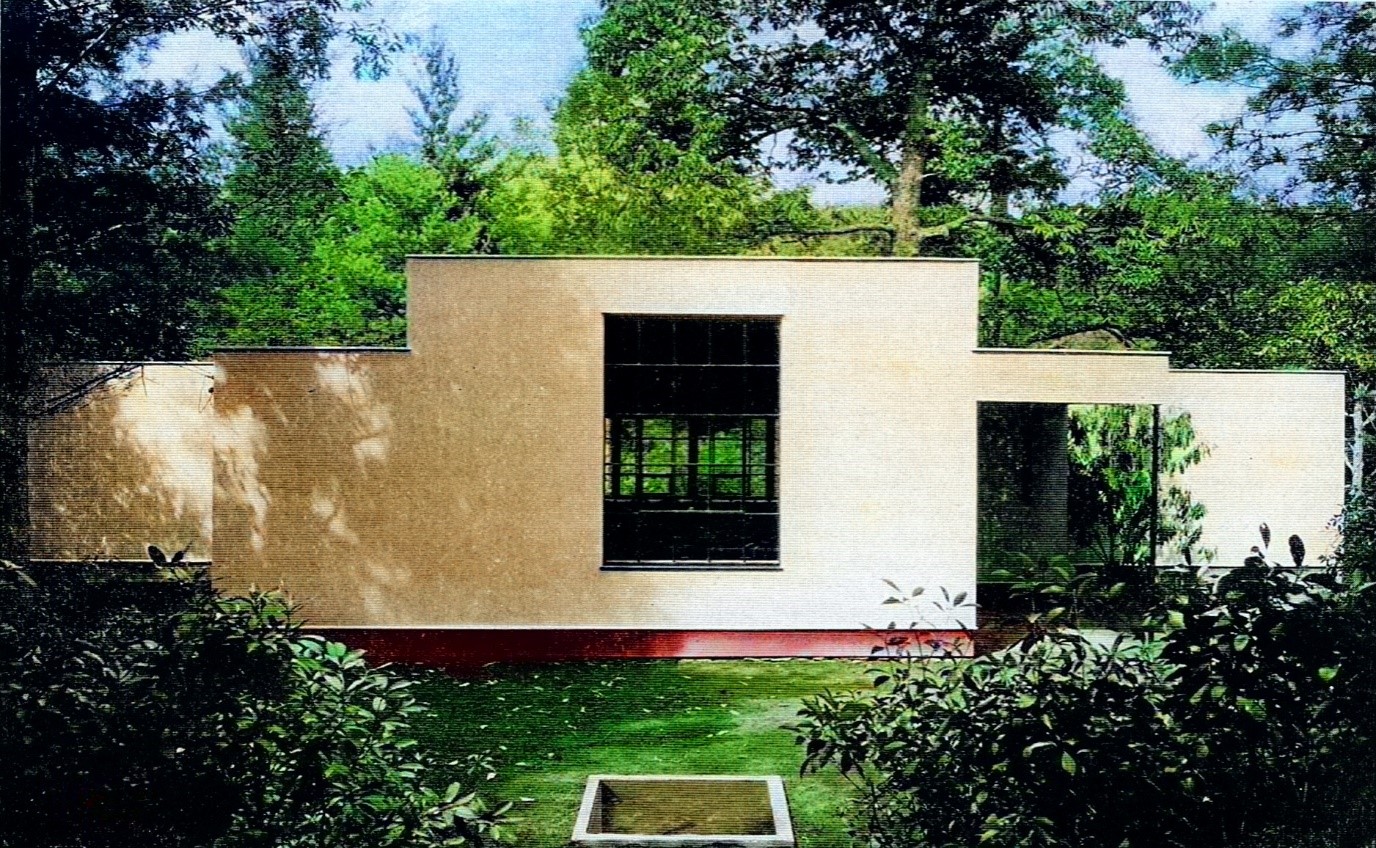
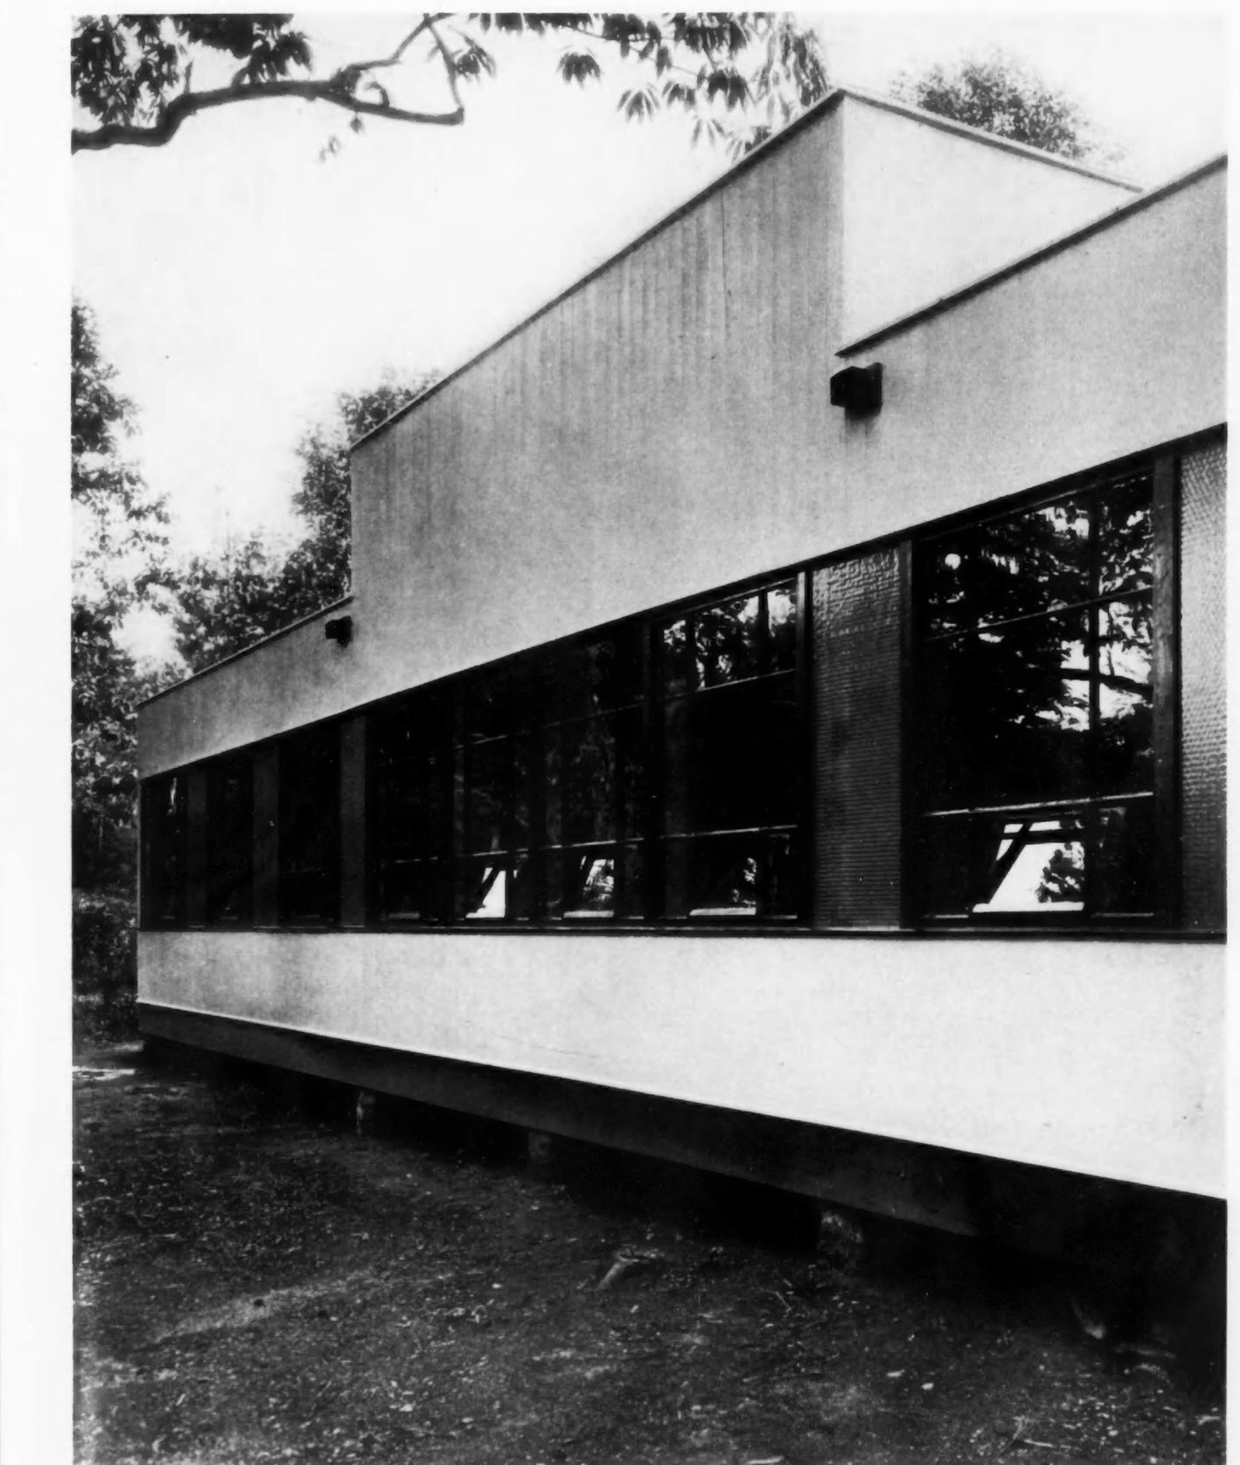
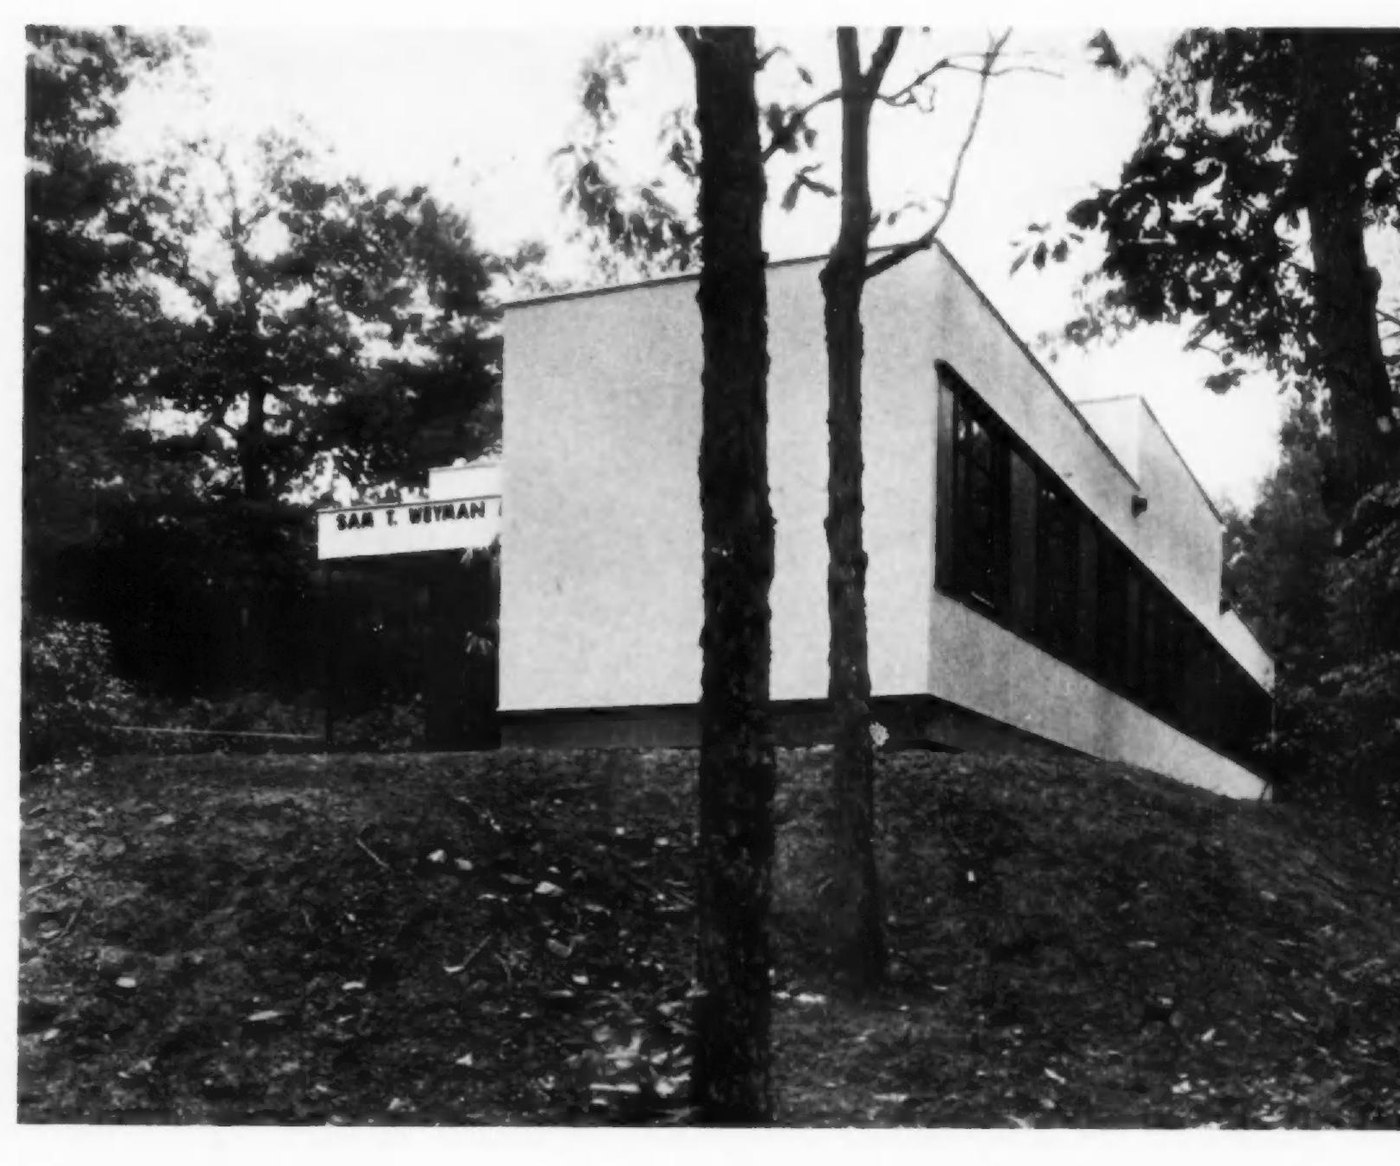
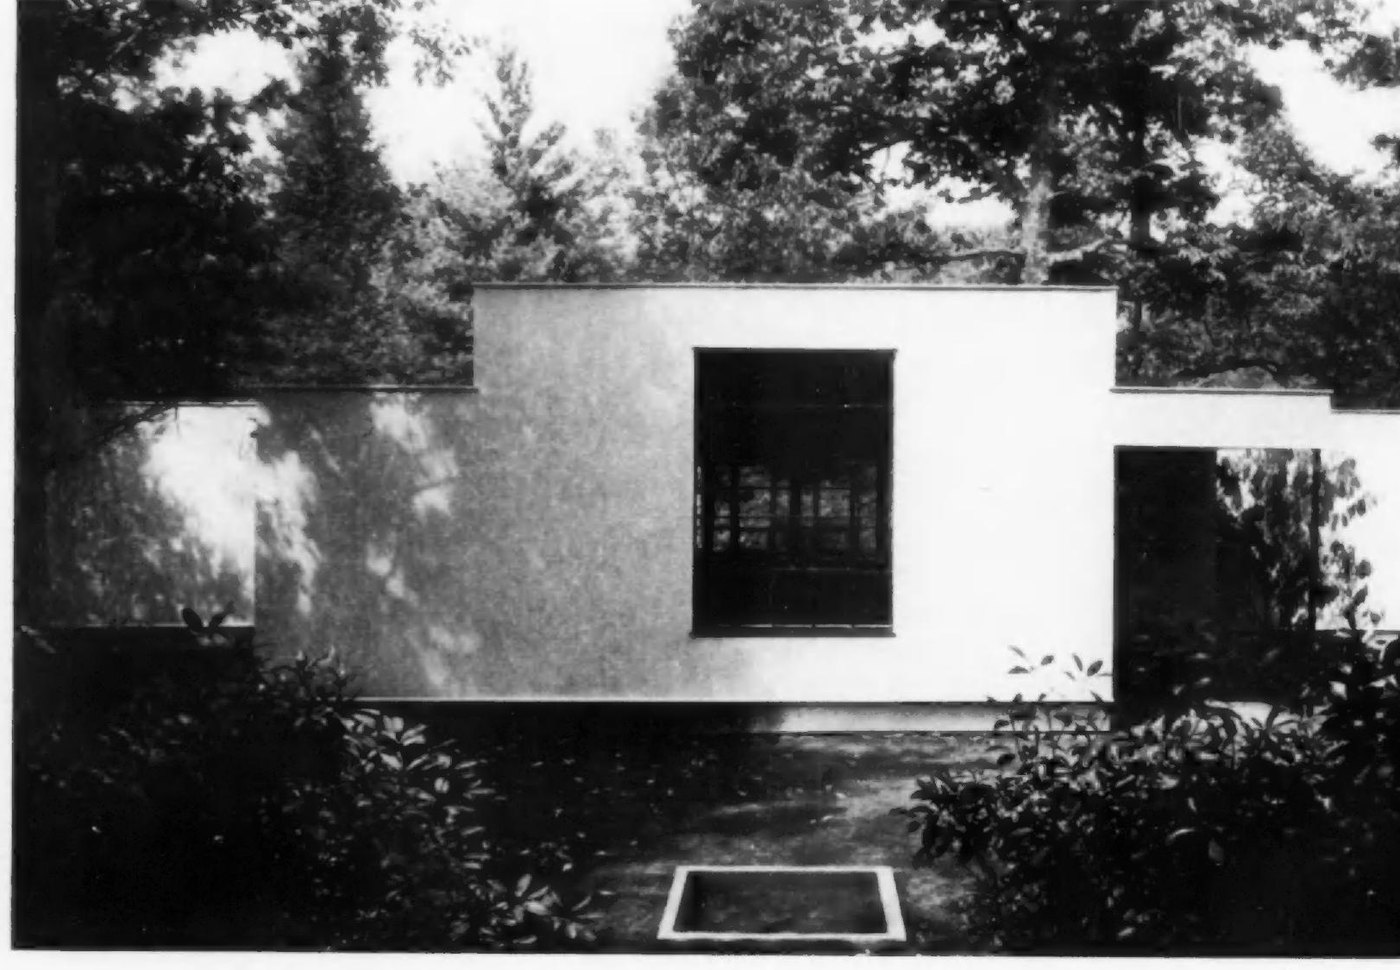
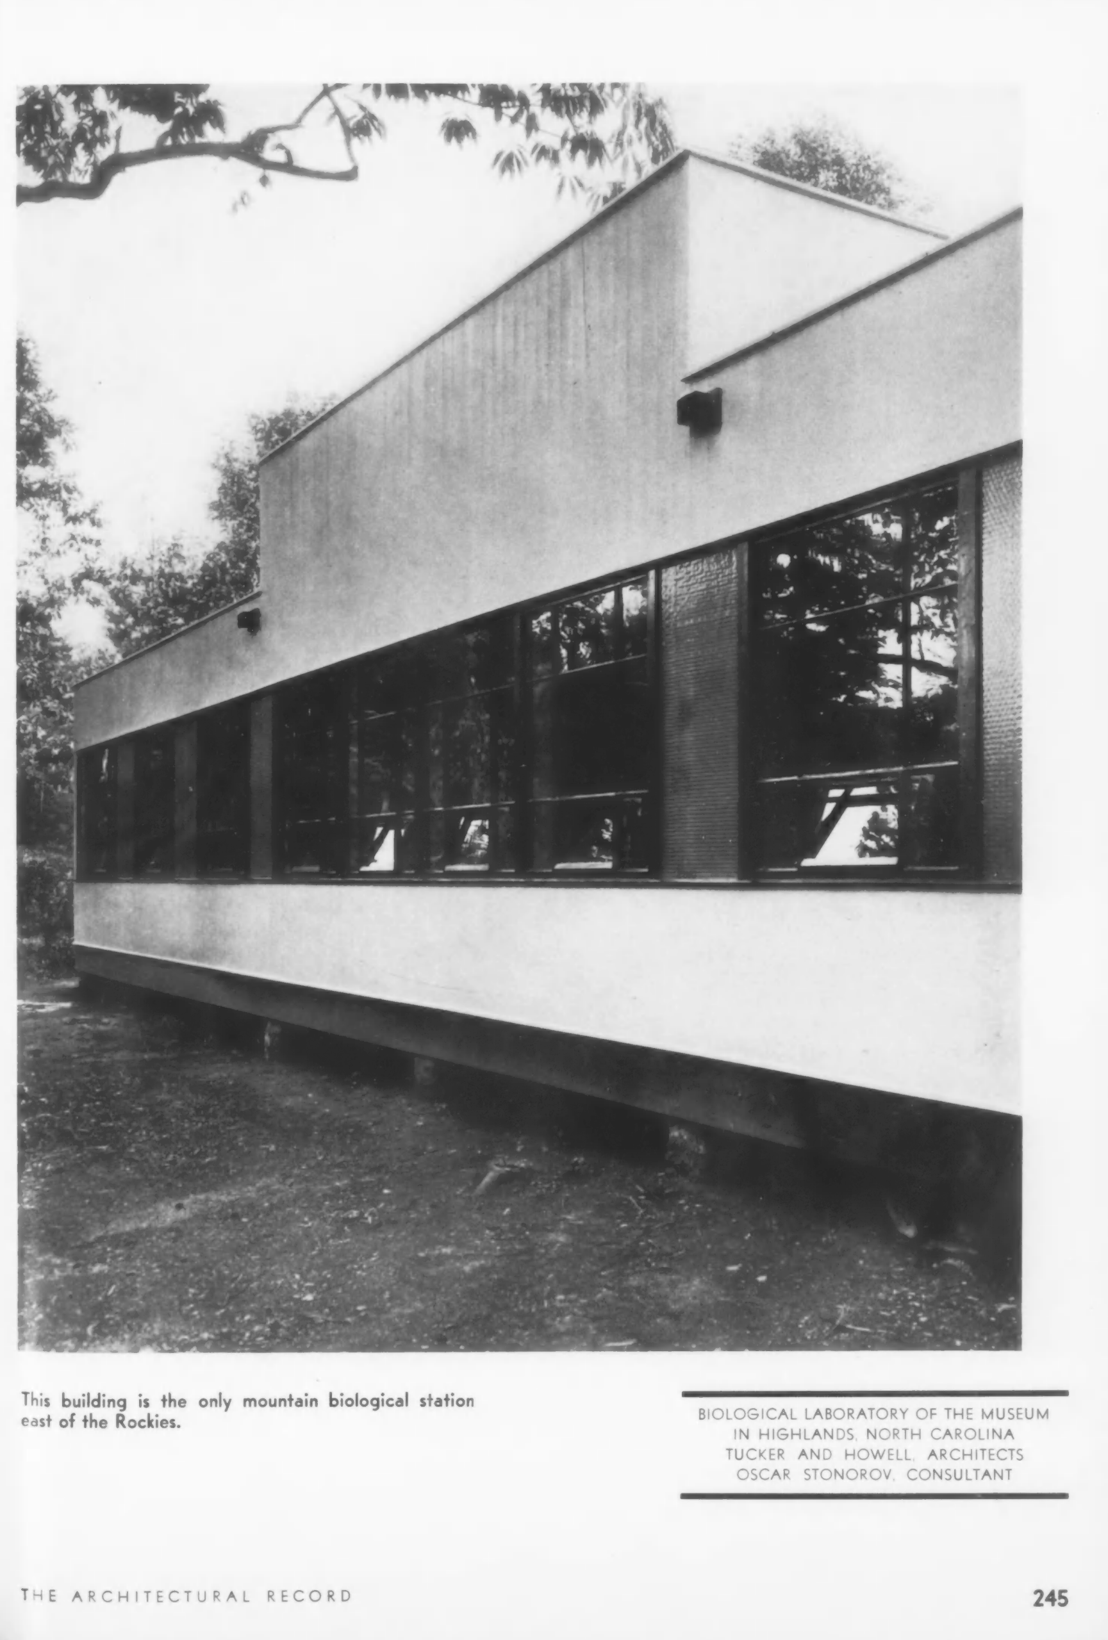
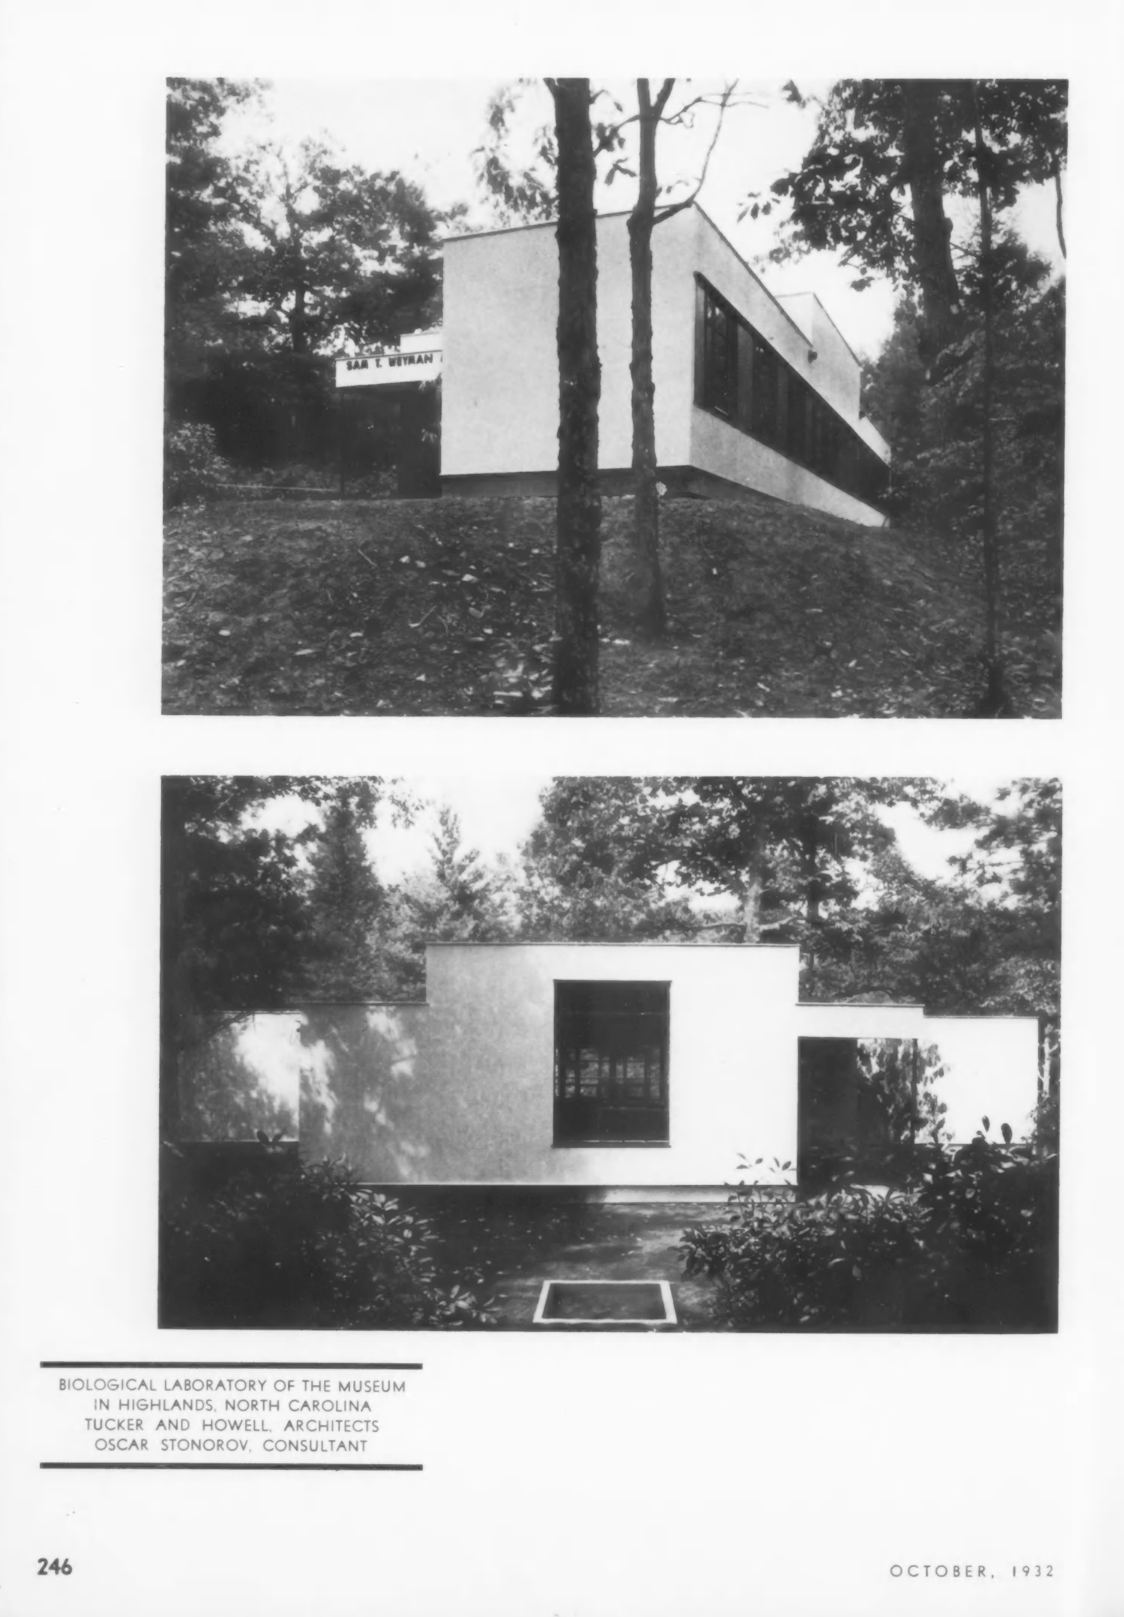
That architecture was designed by the Atlanta firm Tucker & Howell, with consultation on the architectural design from the renowned German architect Oscar Stonorov. The building was constructed in the International Style of modern architecture and featured pale yellow exterior walls with mahogany red trim to mimic the Dutch de Stijl.
As built
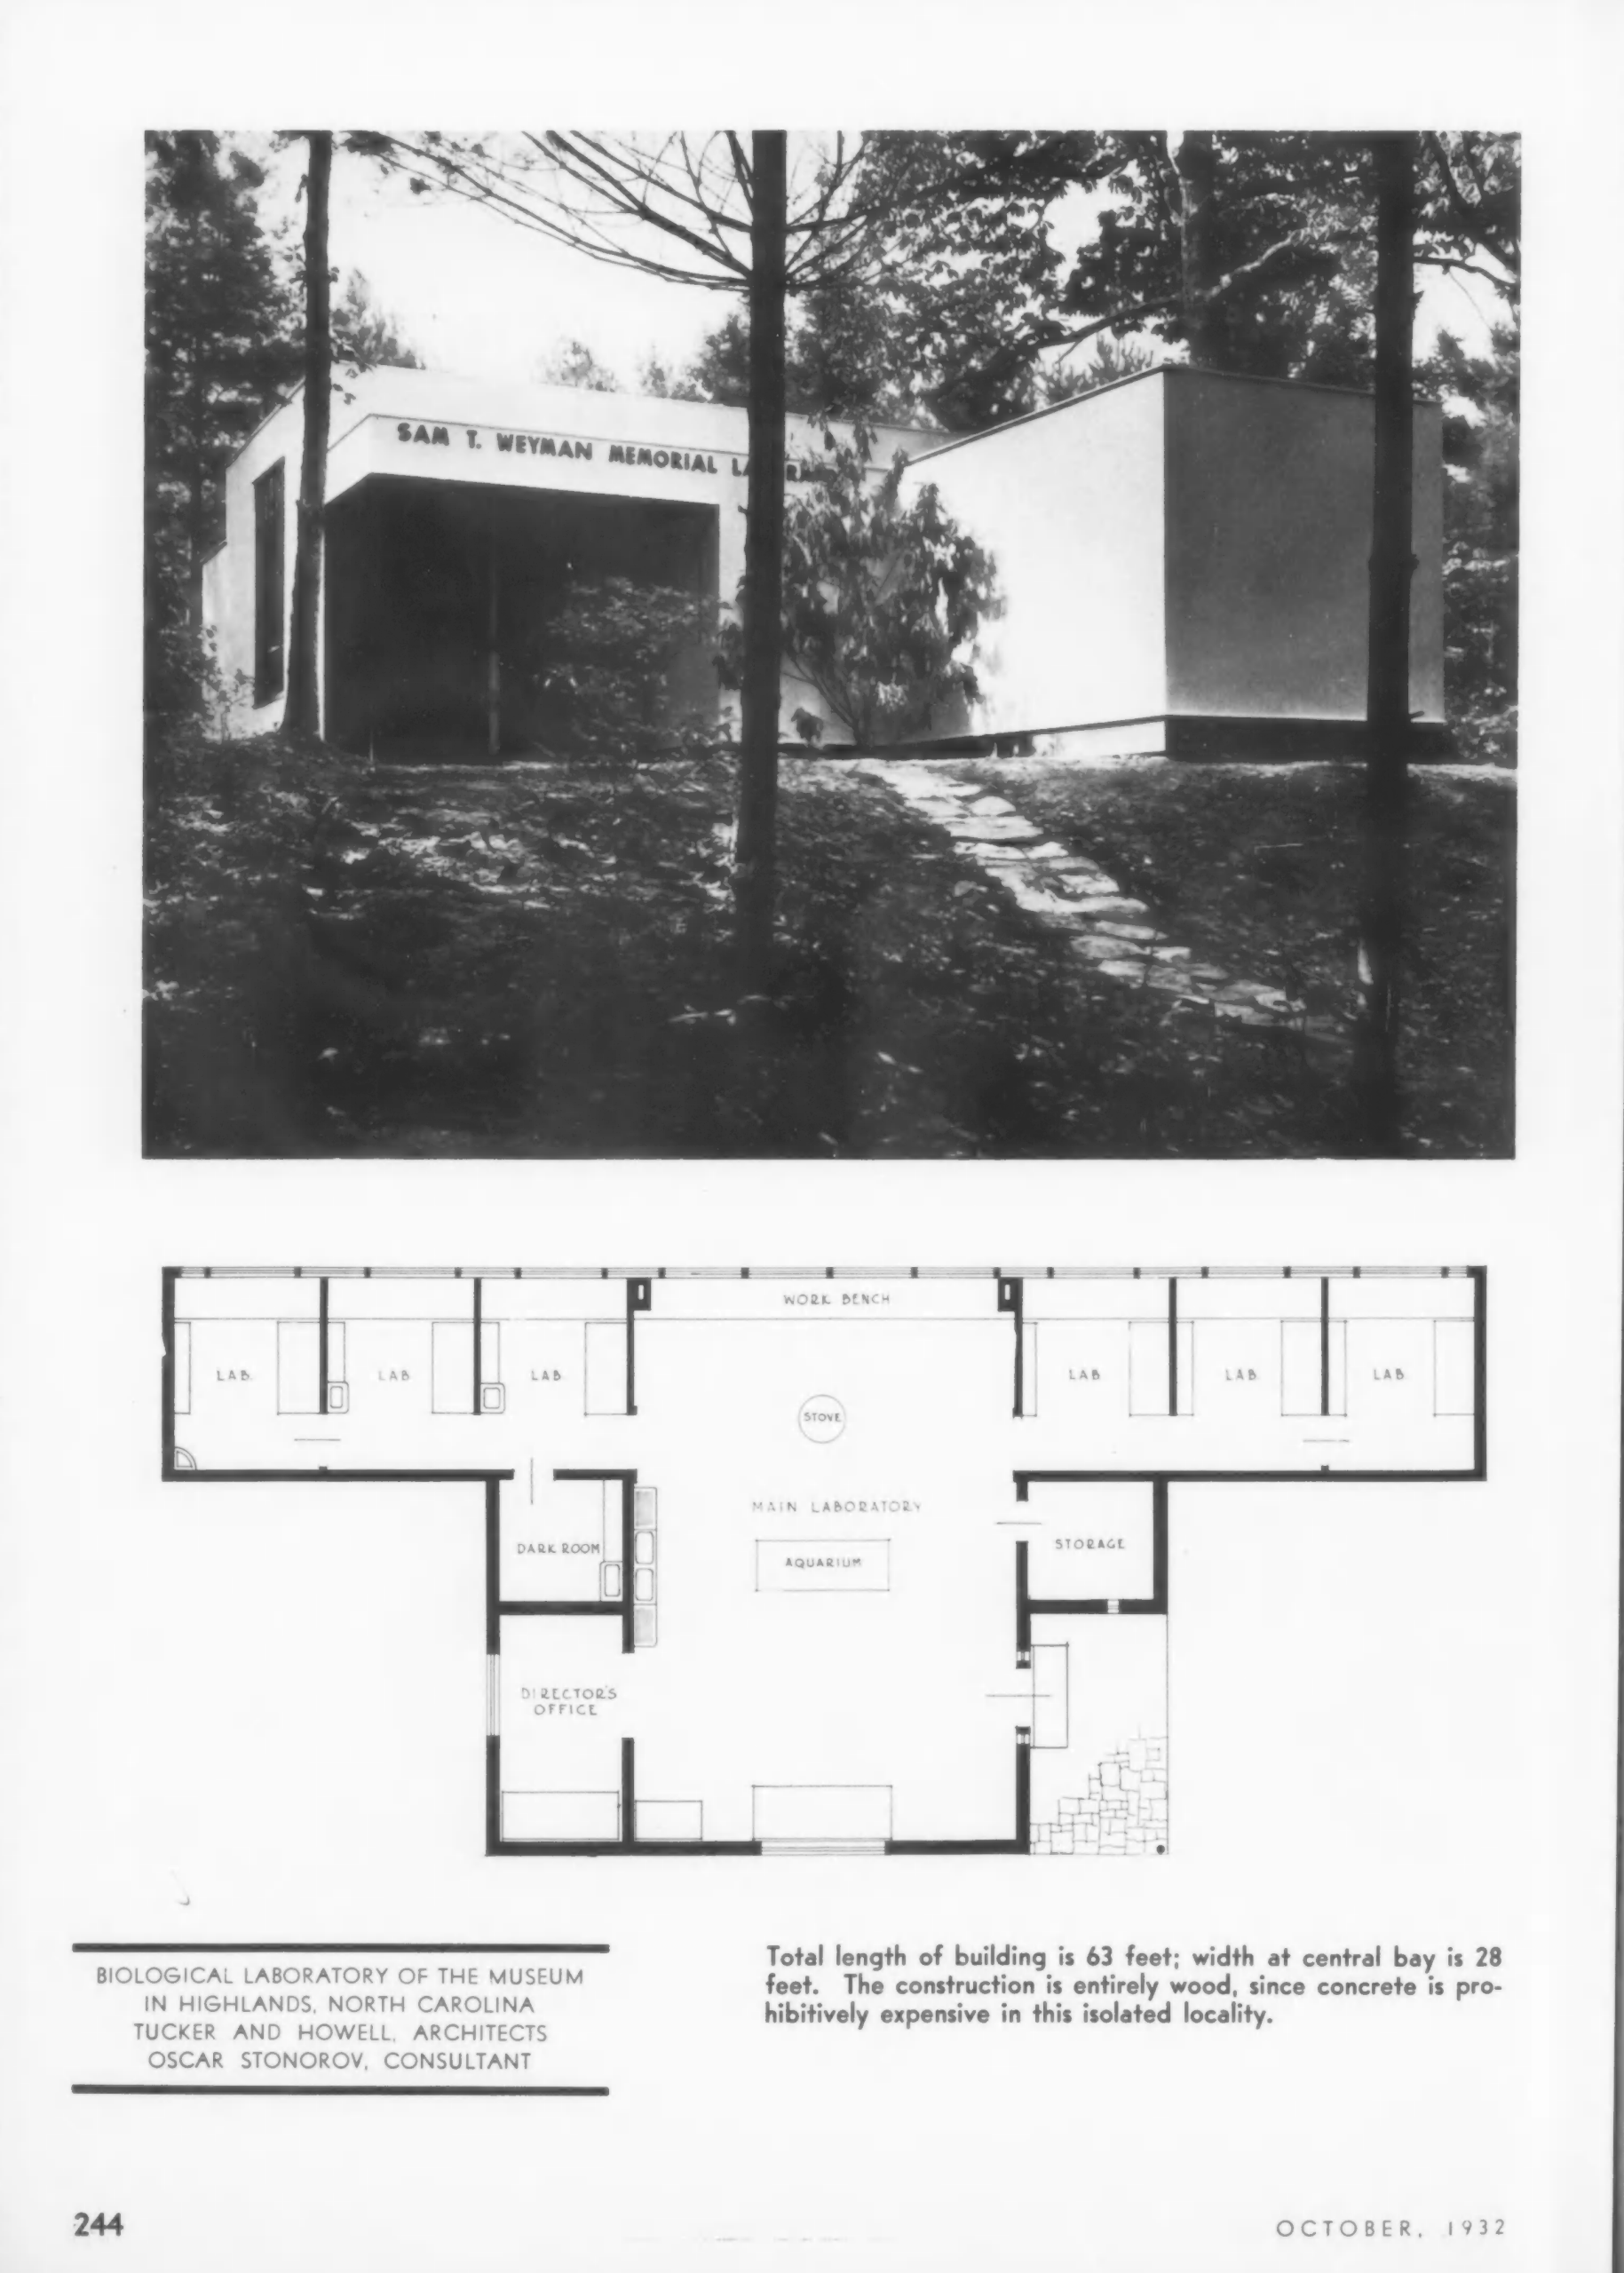
Sixty-three feet, entirely wood
- Length
- 63 ft28 ft at the central bay
- Construction
- WoodConcrete was prohibitively expensive in this isolated locality
- Built in
- < 2 monthsDedicated August 29, 1931
- Recognised
- 1932A national architectural award, and three pages in The Architectural Record
Dimensions and construction as printed in The Architectural Record, October 1932, alongside Masa’s photographs.
1931 → 1957
What the renovation took away
In 1957 the Weyman was converted into a dining hall. Shingles went over the exterior walls, the flat roof became a gabled roof, and the walls and trim were repainted. A single sentence in the record; drag the handle to see what it means.
A labelled schematic, not a photograph. The 1931 side is drawn from Masa’s photographs and the plan printed in The Architectural Record; the 1957 side from the renovation as it is described in the record — shingles over the walls, a gable in place of the flat roof, repainted throughout.
Pale yellowExterior walls, as built
Mahogany redTrim, as built
No colour photograph of the 1931 building is known. These are reconstructions from the written description of pale yellow walls and mahogany red trim — the de Stijl palette the architects were after, and the first thing the repainting took.
August 29, 1931
The building as Masa found it
The Asheville photographer George Masa came over for the dedication and made five photographs — one interior and four exteriors. They are the fullest record of the building in its original form. One exterior original is now owned by the Museum of Modern Art in New York; the originals of the other three are lost.
The plan
Six labs around one room
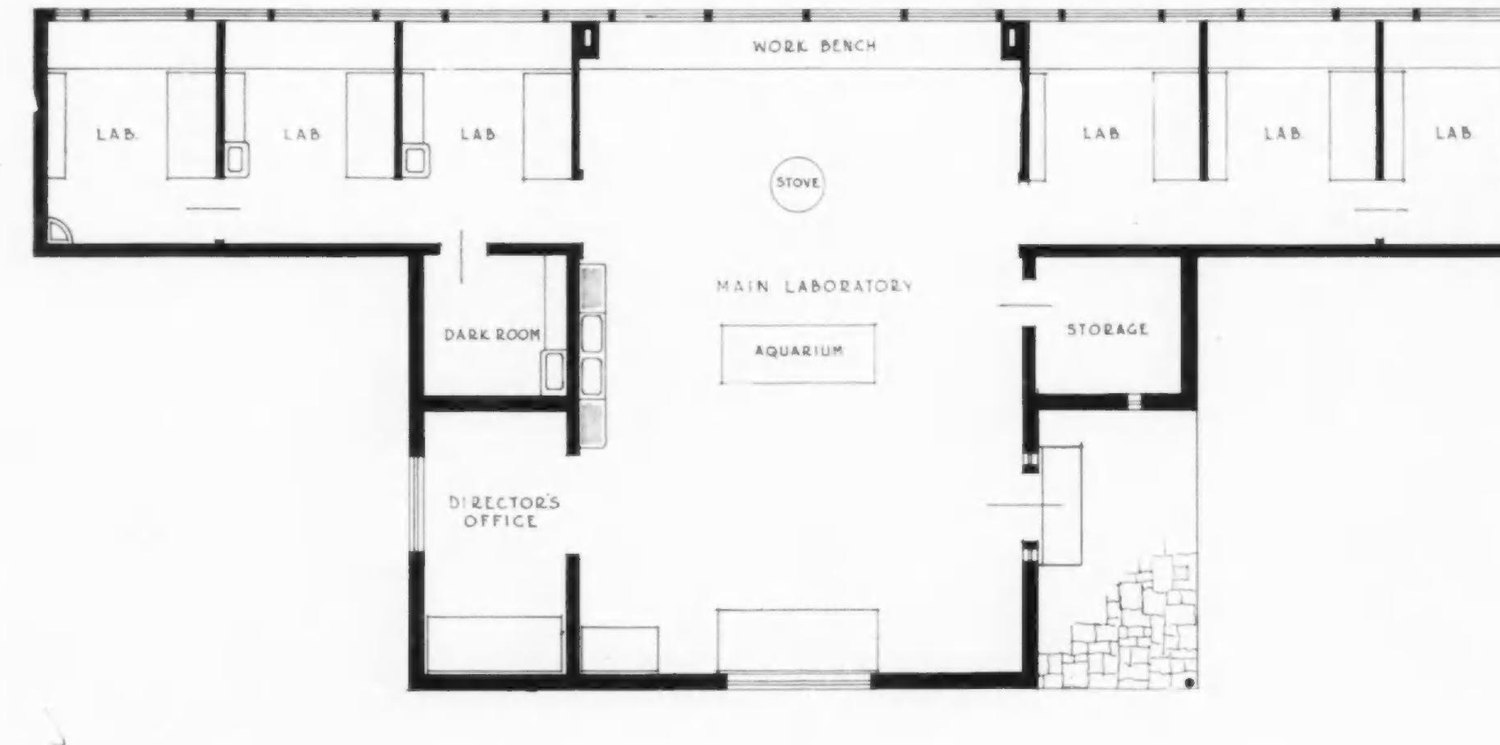
Six private laboratories ran along the north wall behind a continuous work bench, opening onto a single main room with a stove at its centre and an aquarium drawn into the floor. Select a marker to read the plan.
The plan
Total length 63 feet; width at the central bay 28 feet; construction entirely wood.
Plan as printed in The Architectural Record, October 1932, p. 244.
1957 – 1970s
Two decades as a dining hall
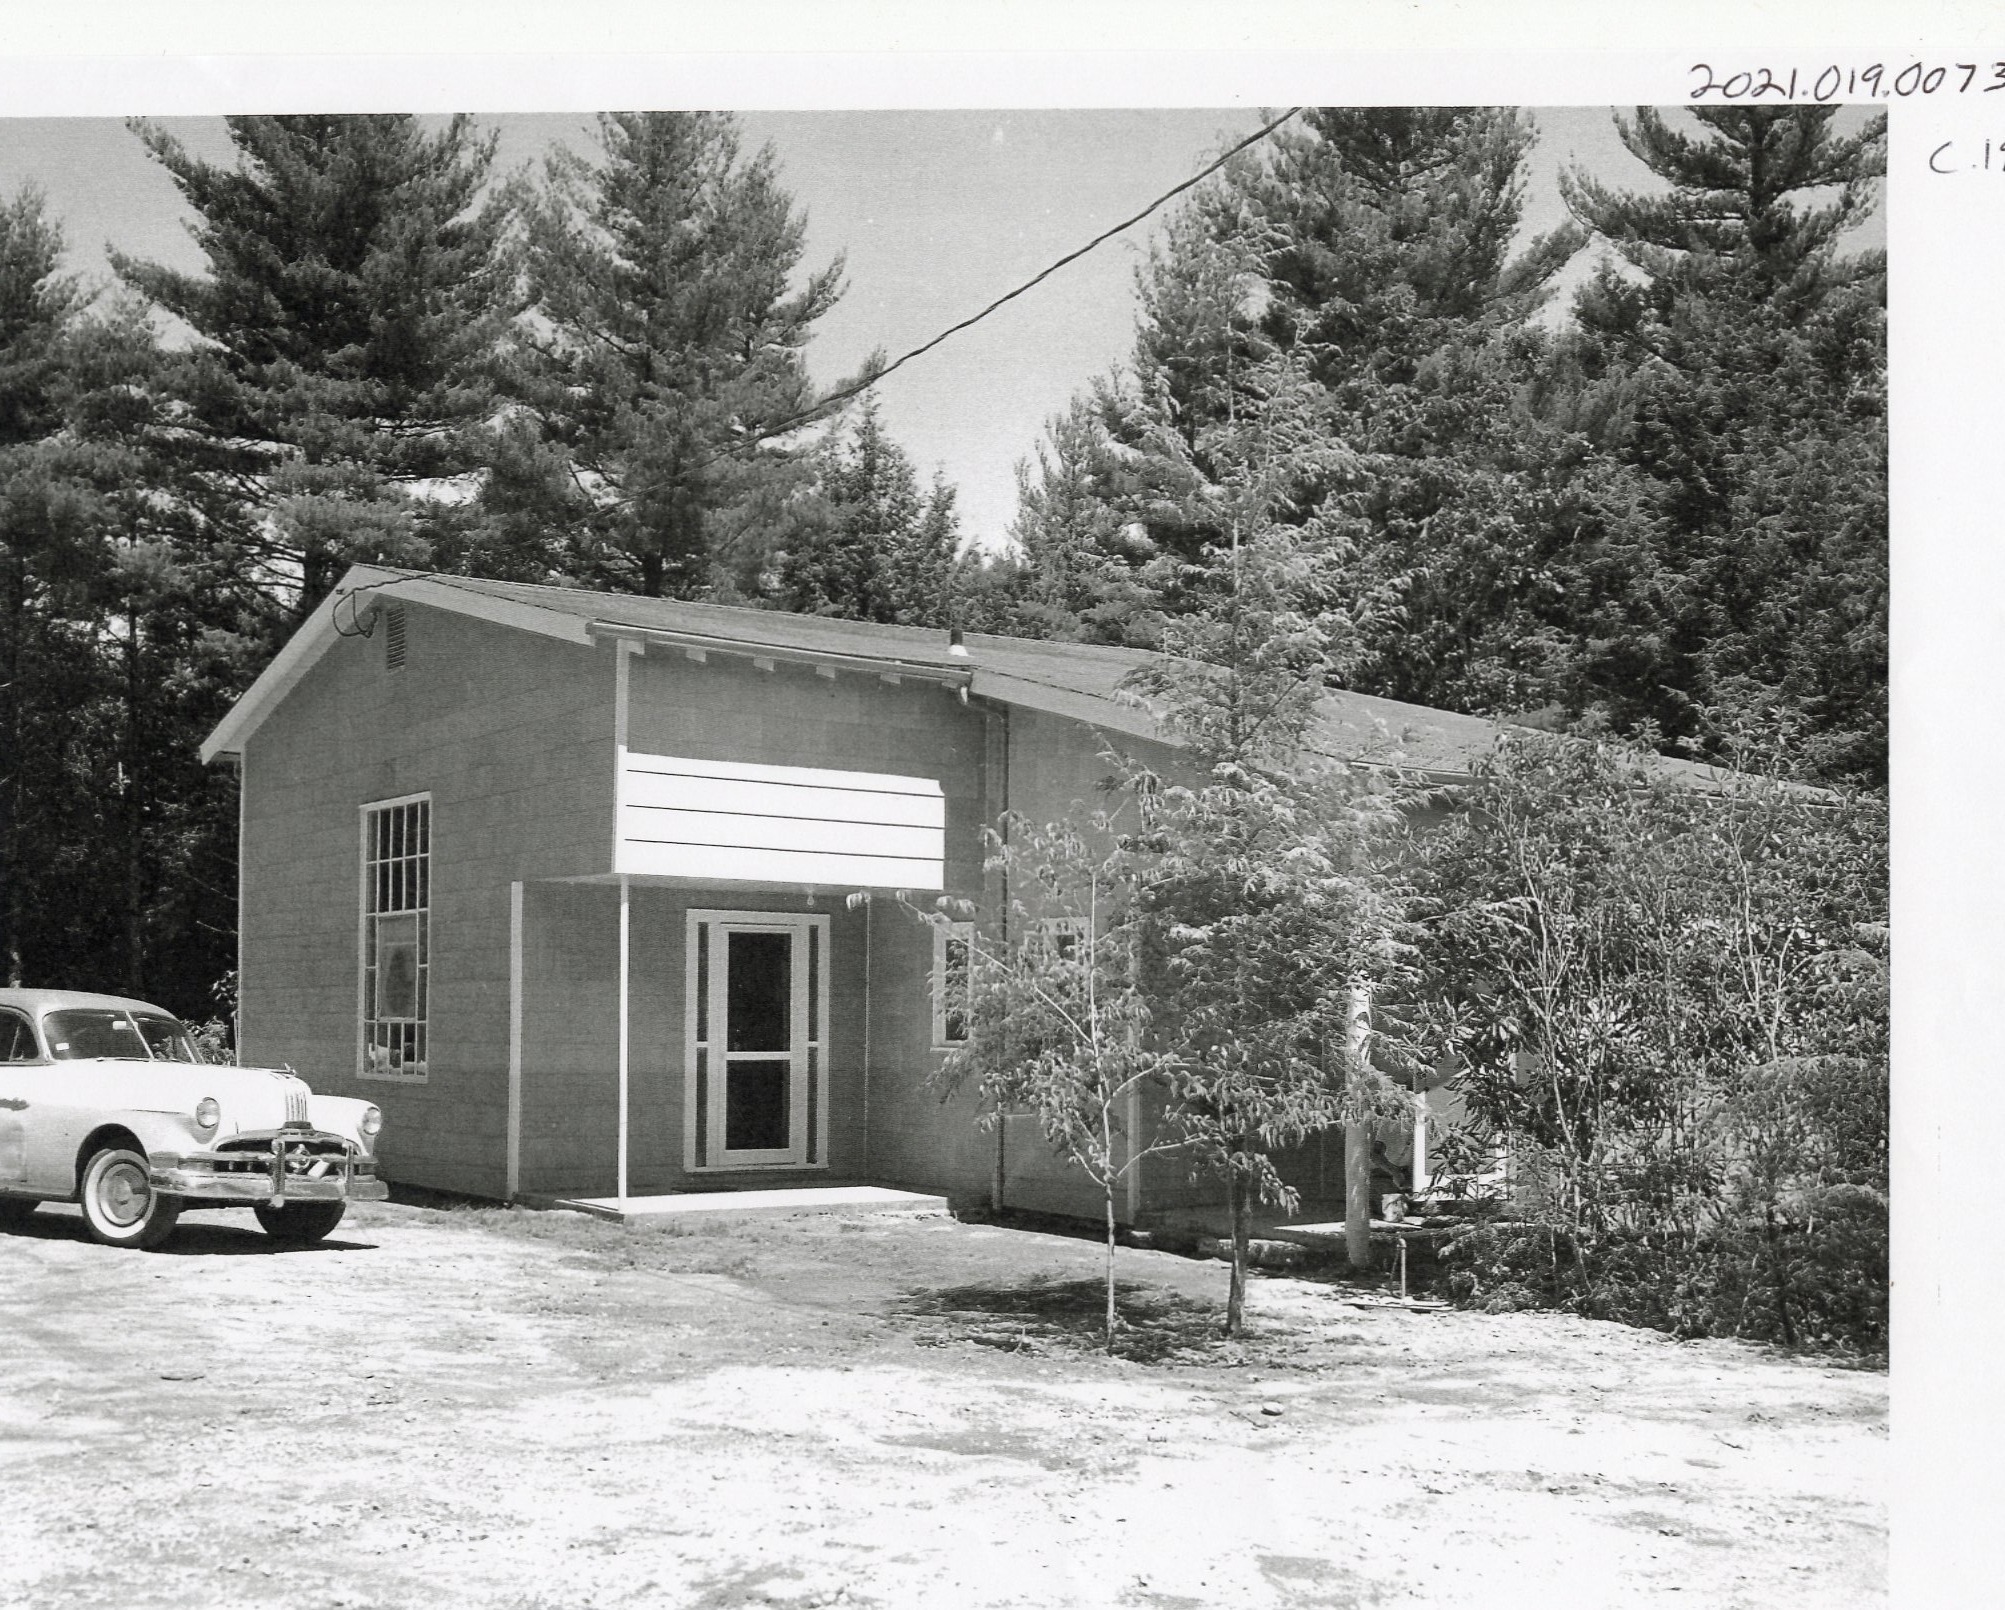
The Weyman building functioned as the Station’s research laboratory until 1957, when it was converted into a dining hall and a separate laboratory was built next door. The renovation erased the structure’s International Style architecture. Shingles were added to the exterior walls, the roof was converted from a flat roof to a gabled roof, and the walls and trim were repainted.
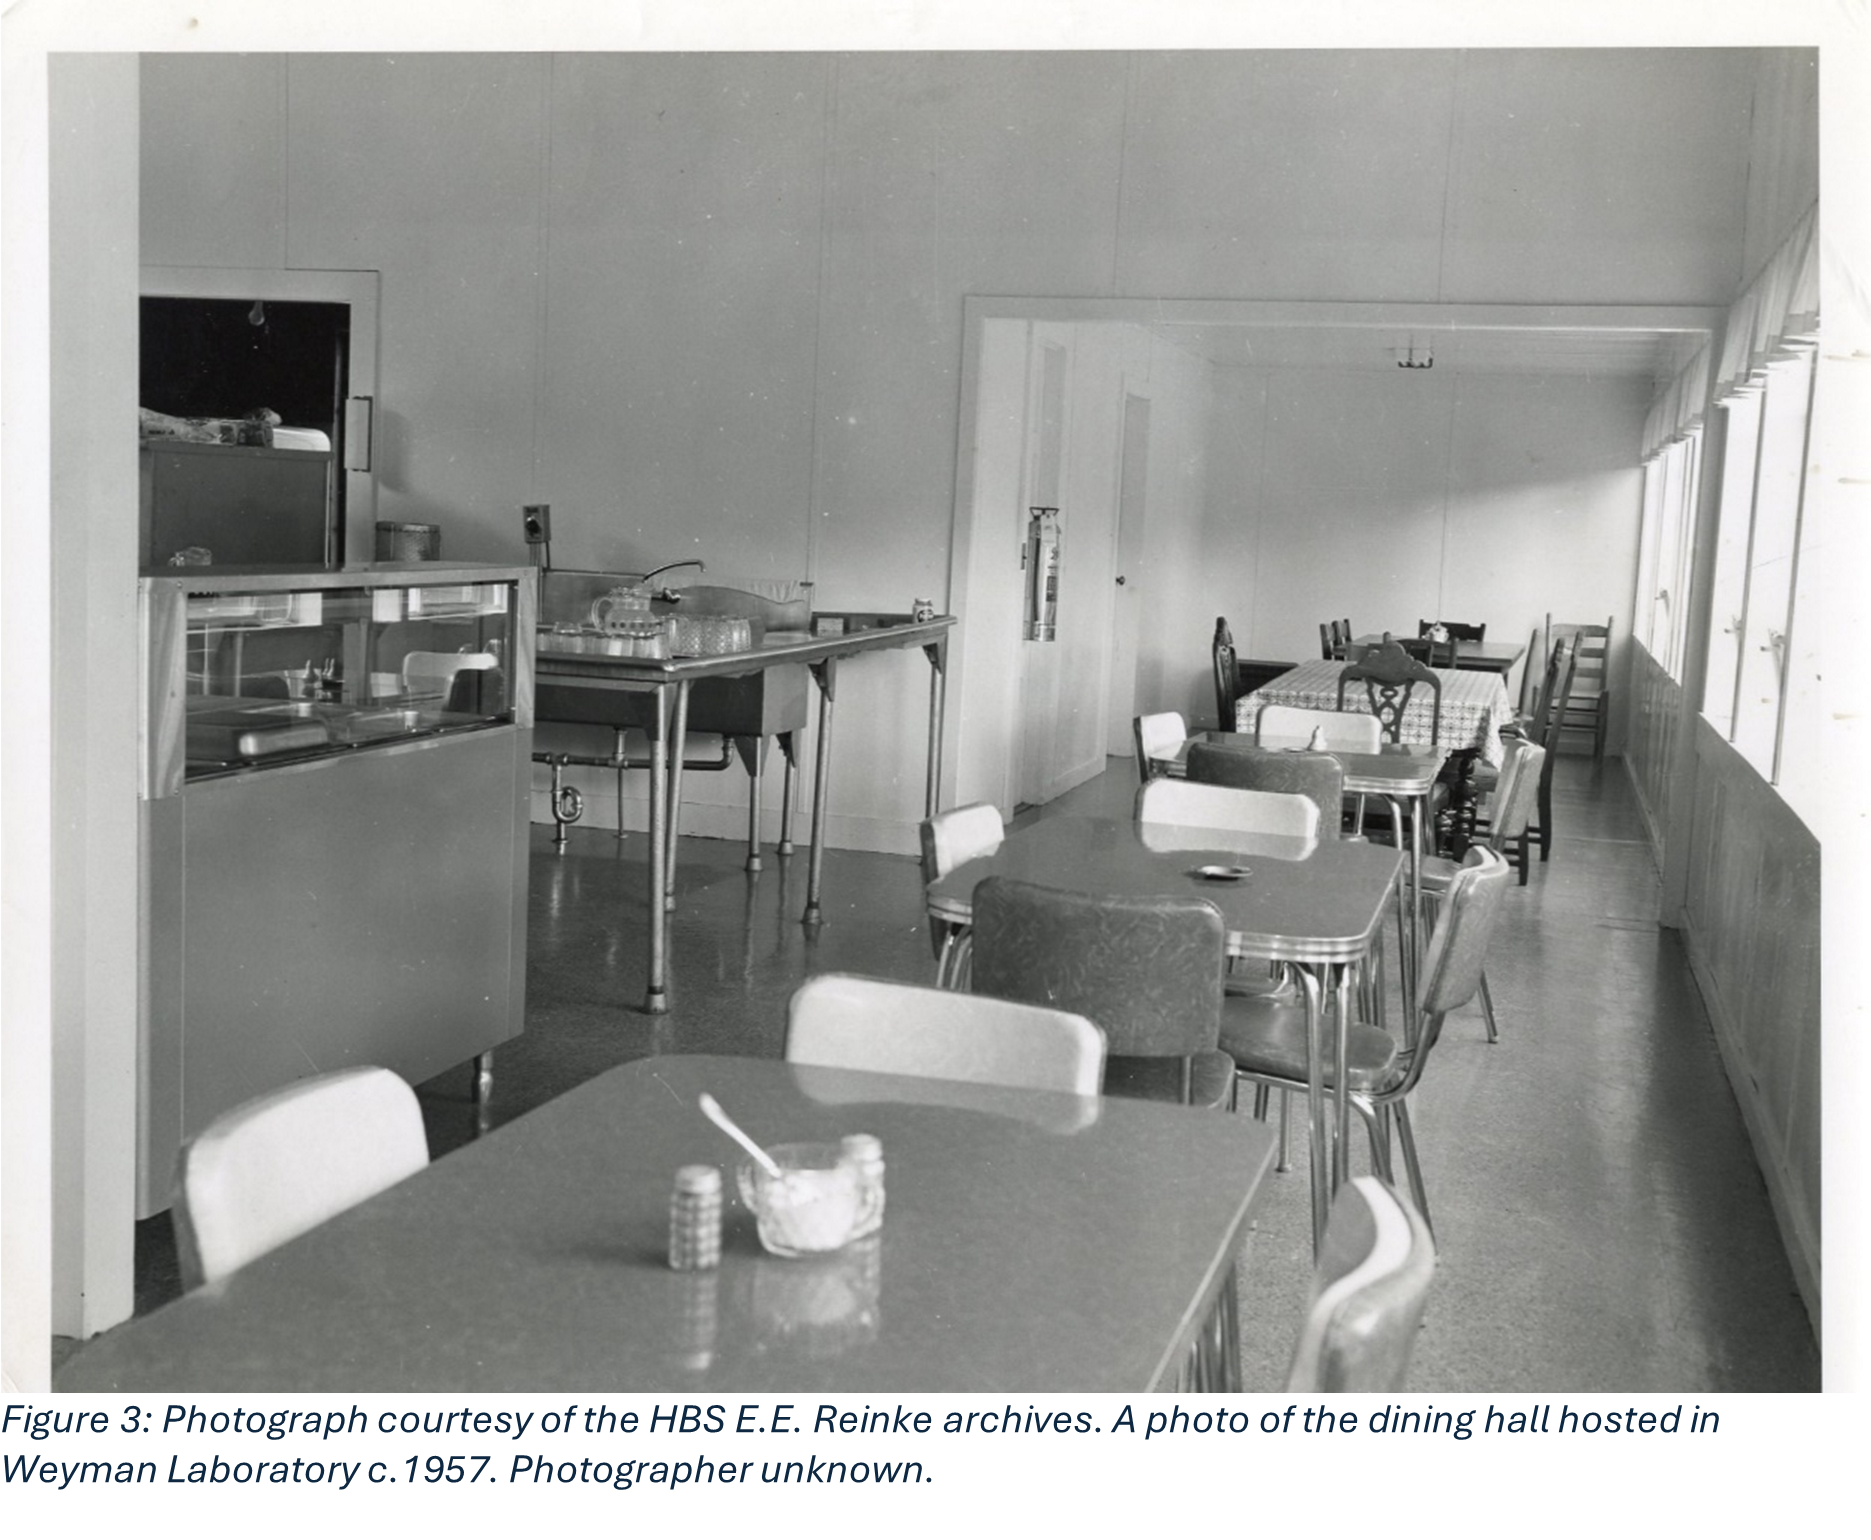
This building served as a dining hall for the next two decades and has continued to serve the Station’s researchers and staff in various capacities since. In the 1970s, the cooking equipment was removed and replaced with refrigerators, dining tables, and lounge furniture.
2023
A gathering place, year-round
In 2023, Weyman was renovated once again thanks to a generous donation by R.B. Haynes and work from facilities manager Mike McMahan. This renovation allowed the building to function as a gathering place year-round. This included the installation of HVAC and insulation, skirting around the foundation, and remodeling the building’s interior with new flooring.
Ninety-five years
- 1931Built in under two months and dedicated on August 29 as the Sam T. Weyman Memorial Laboratory.
- Aug. 29, 1931George Masa photographs the dedication — one interior, four exteriors.
- Oct. 1932A national architectural award, and three pages in The Architectural Record.
- 1957Converted to a dining hall. Shingles, a gabled roof, and repainting erase the International Style.
- 1970sCooking equipment out; refrigerators, dining tables and lounge furniture in.
- 2023Renovated again through a donation by R.B. Haynes, with work by facilities manager Mike McMahan: HVAC, insulation, skirting, new flooring.
Cora Bauman
Graduate Assistant · December 2024
Related
- “A Stranger No More” — George Masa, the Weyman Laboratory, and the 1932 fold-out map in the Reinke Archives: read the story.
- “Step Back in Time: Interactive Masa Photograph of the Sam T. Weyman Laboratory Dedication,” April 2025: name the guests.
- The Architectural Record, October 1932, pp. 244–246: “Biological Laboratory of the Museum in Highlands, North Carolina. Tucker and Howell, Architects. Oscar Stonorov, Consultant.”